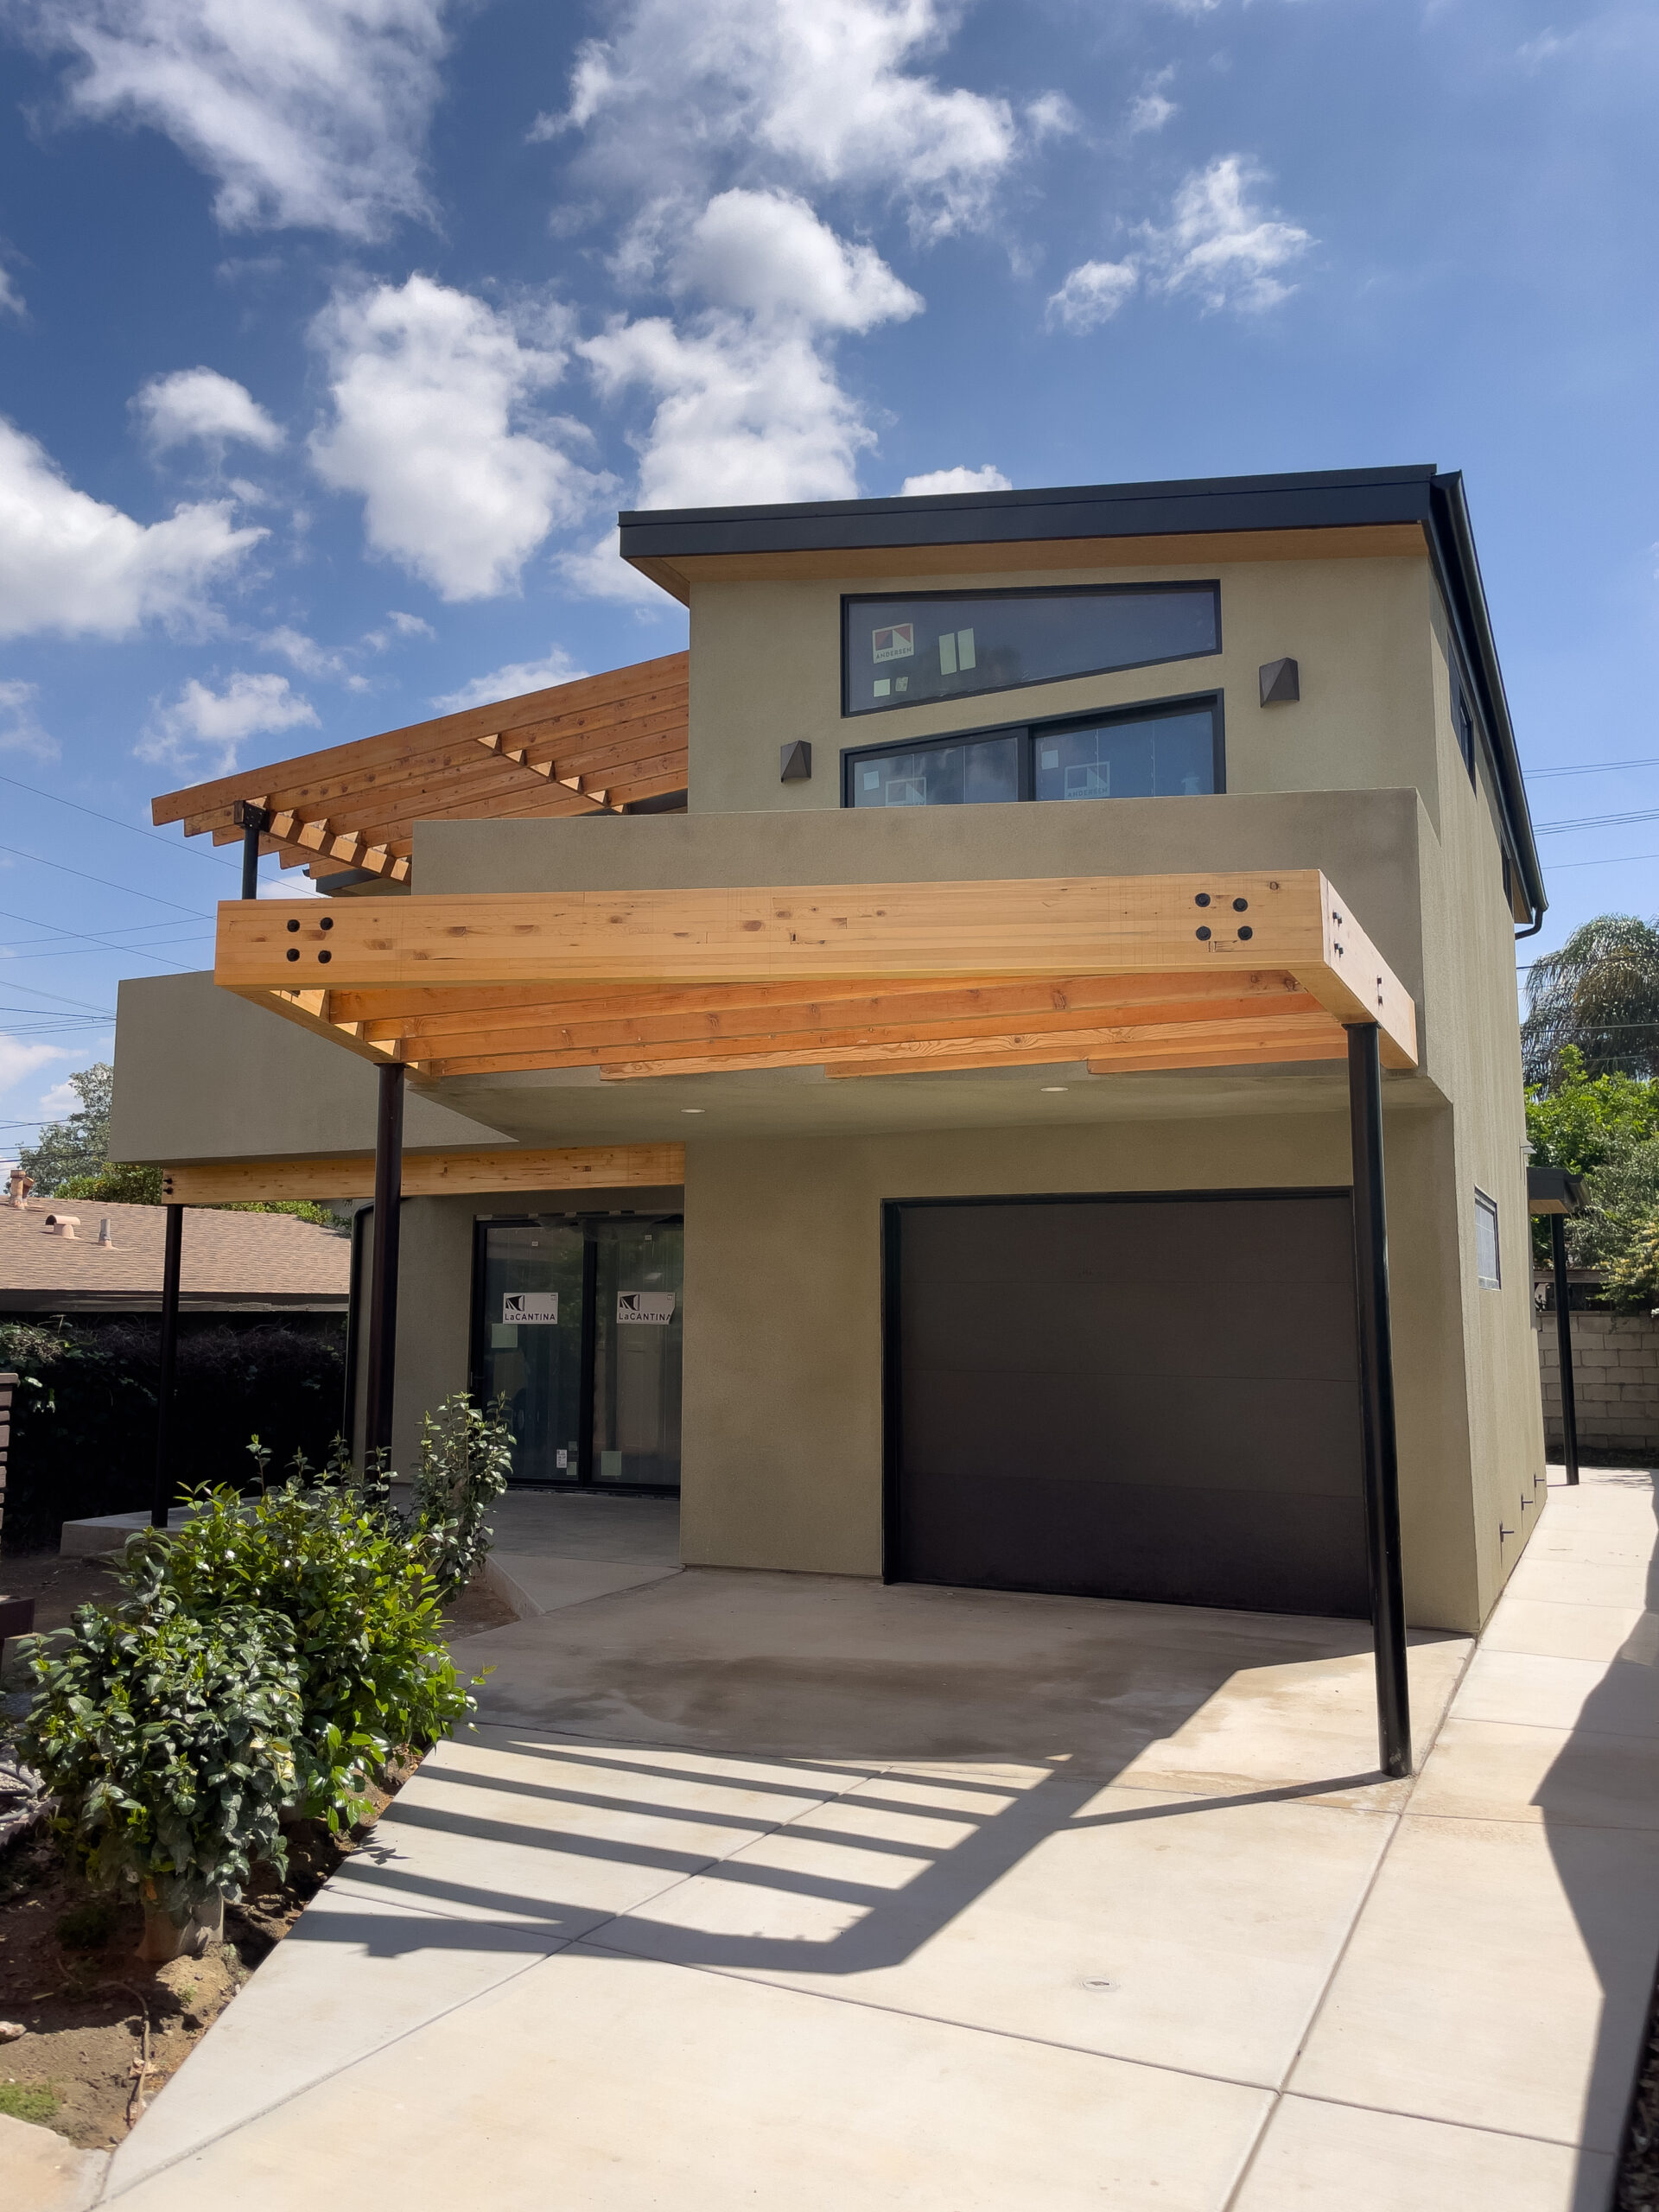
Our clients, a young couple with a growing family, approached us to help them either expand their house or build an ADU on their property. The main house was only 791 sf (2-bedroom / 1-bathroom). With one young child and another on the way, the need for additional space was becoming increasingly urgent.
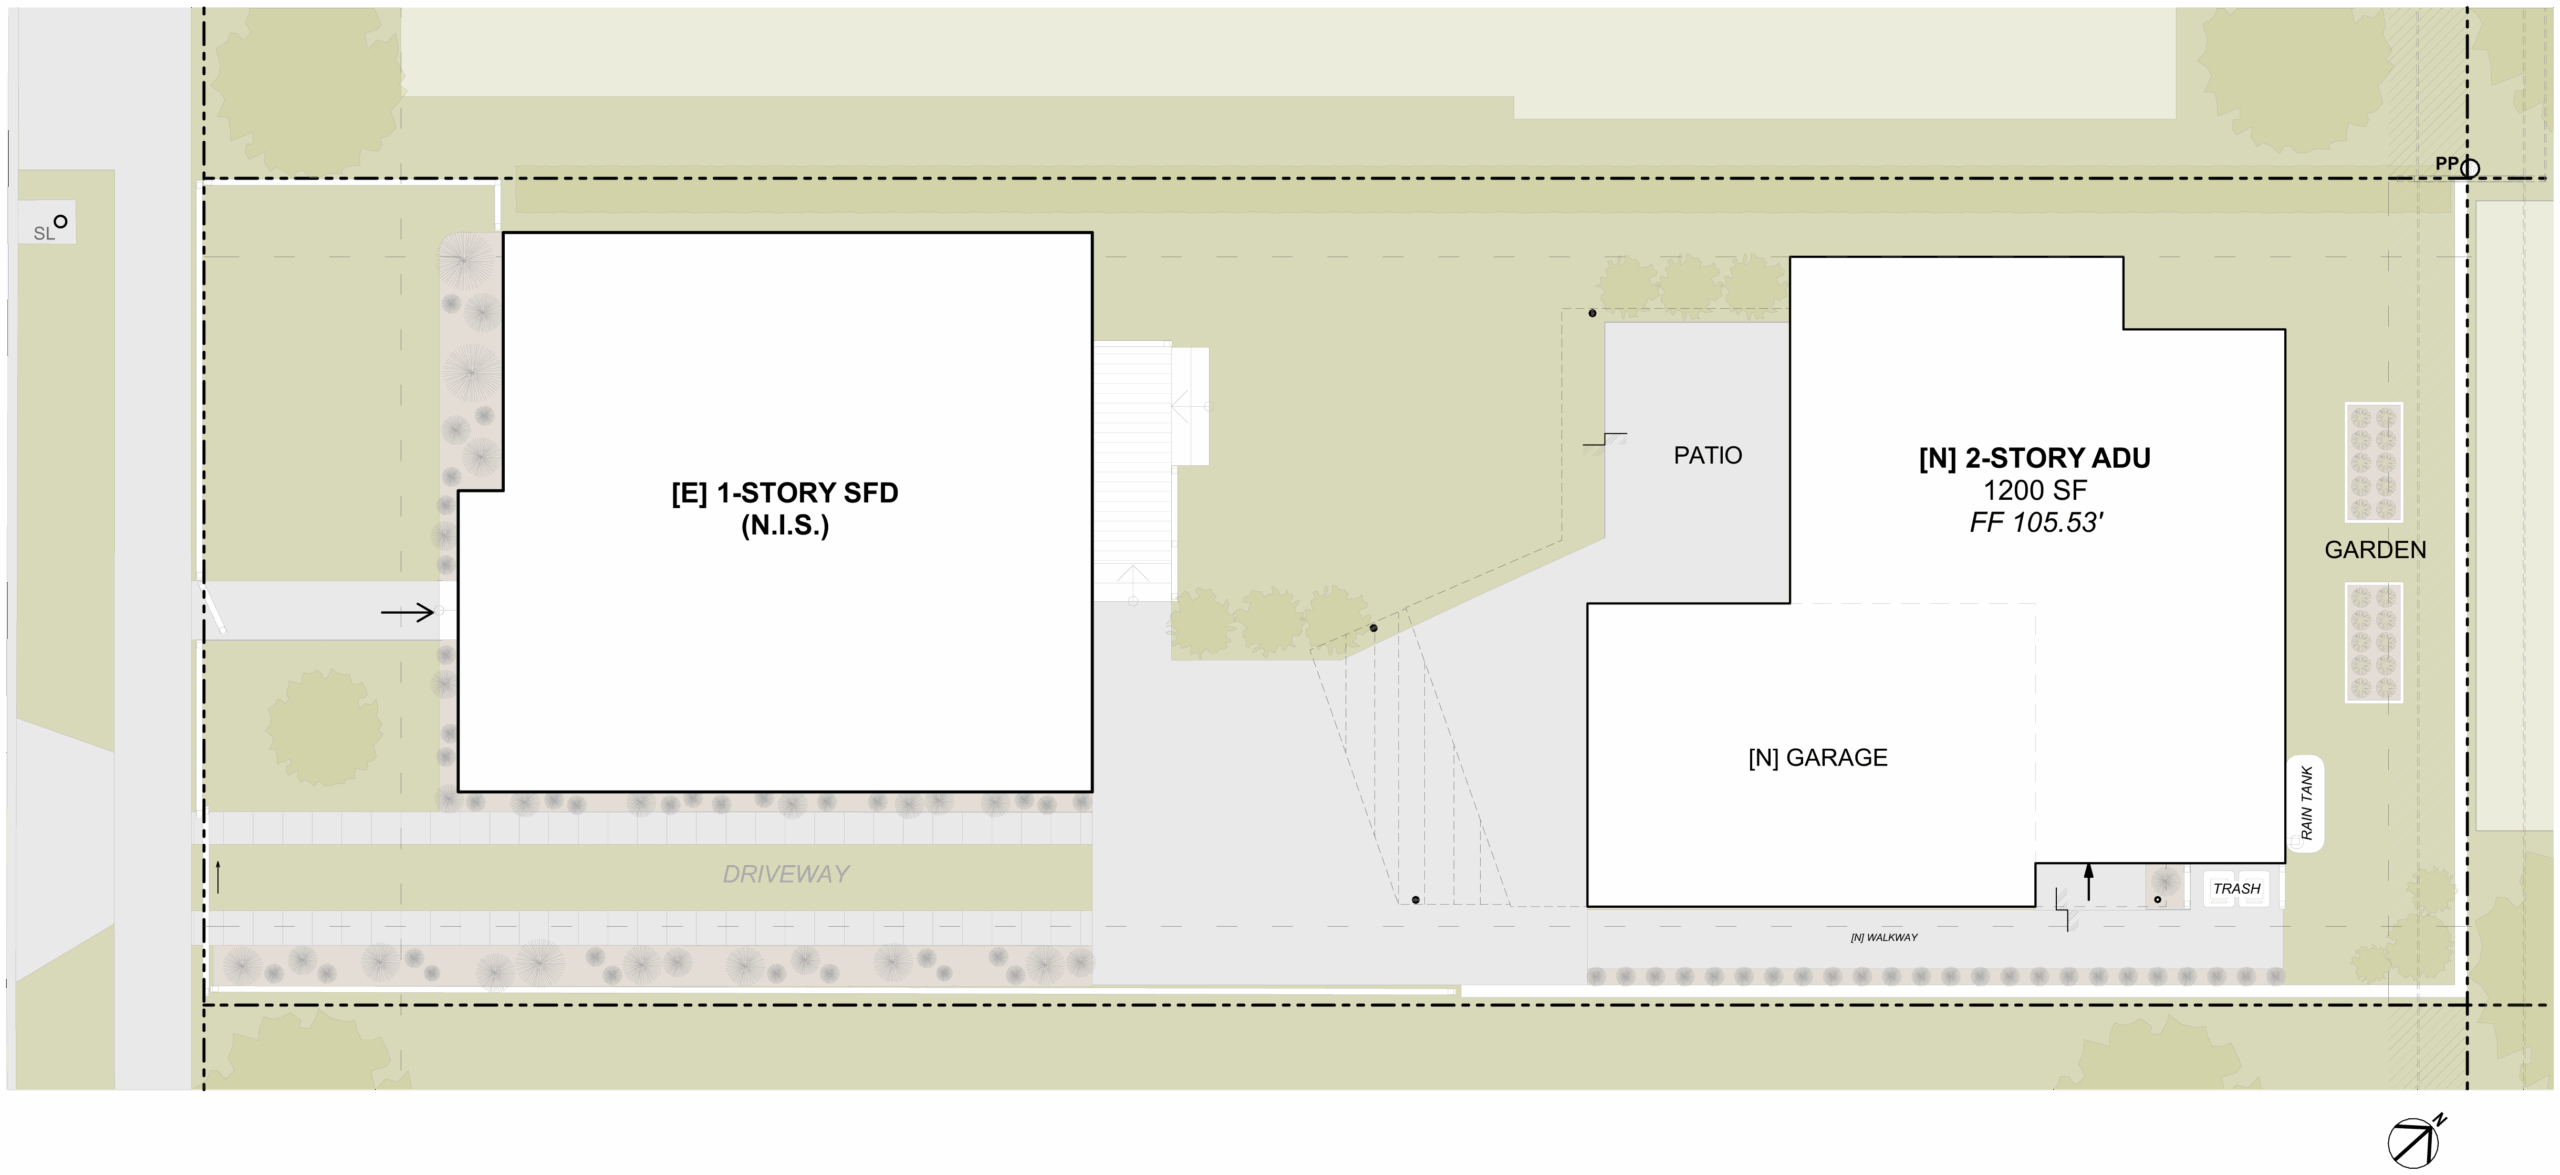
Having purchased their home in 2019 before interest rates surged, they faced a difficult choice: relocate and take on a significantly higher mortgage, or find a way to adapt their current property to meet their needs. We initially explored various addition-remodel strategies, but ultimately identified a more effective solution by leveraging Los Angeles’ ADU regulations, which allow for up to 1,200 square feet of additional living space.
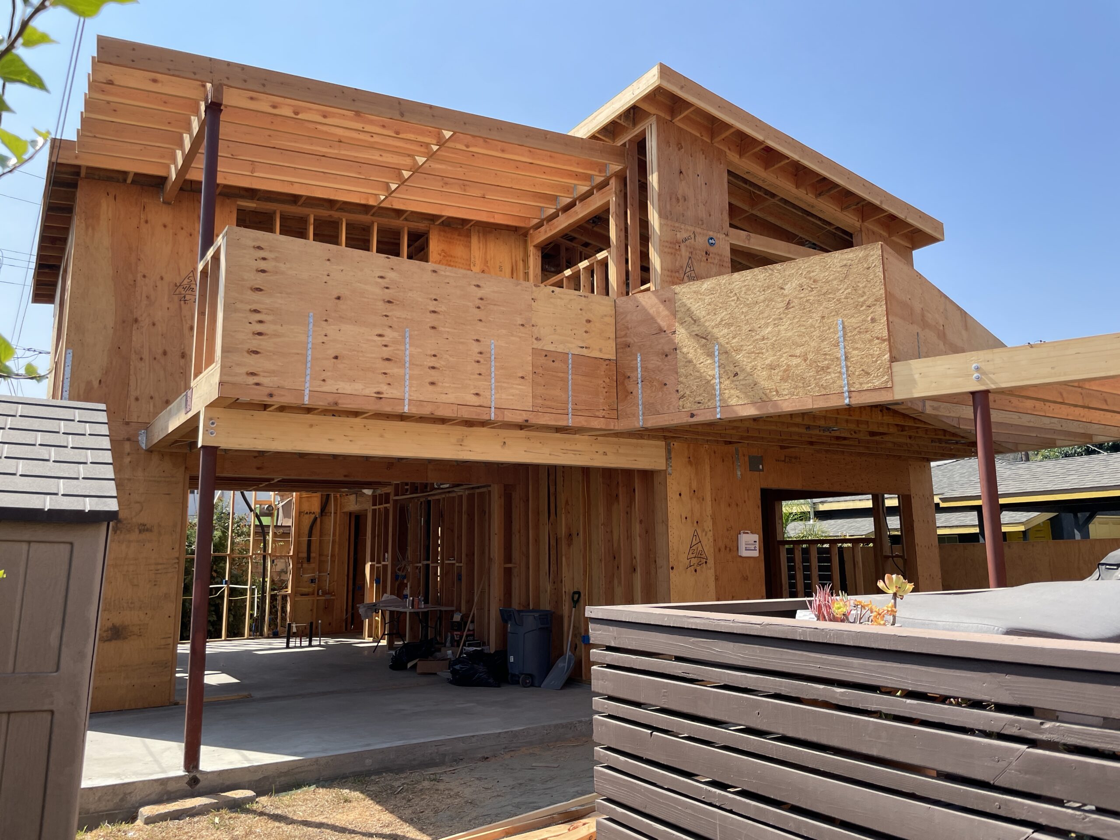
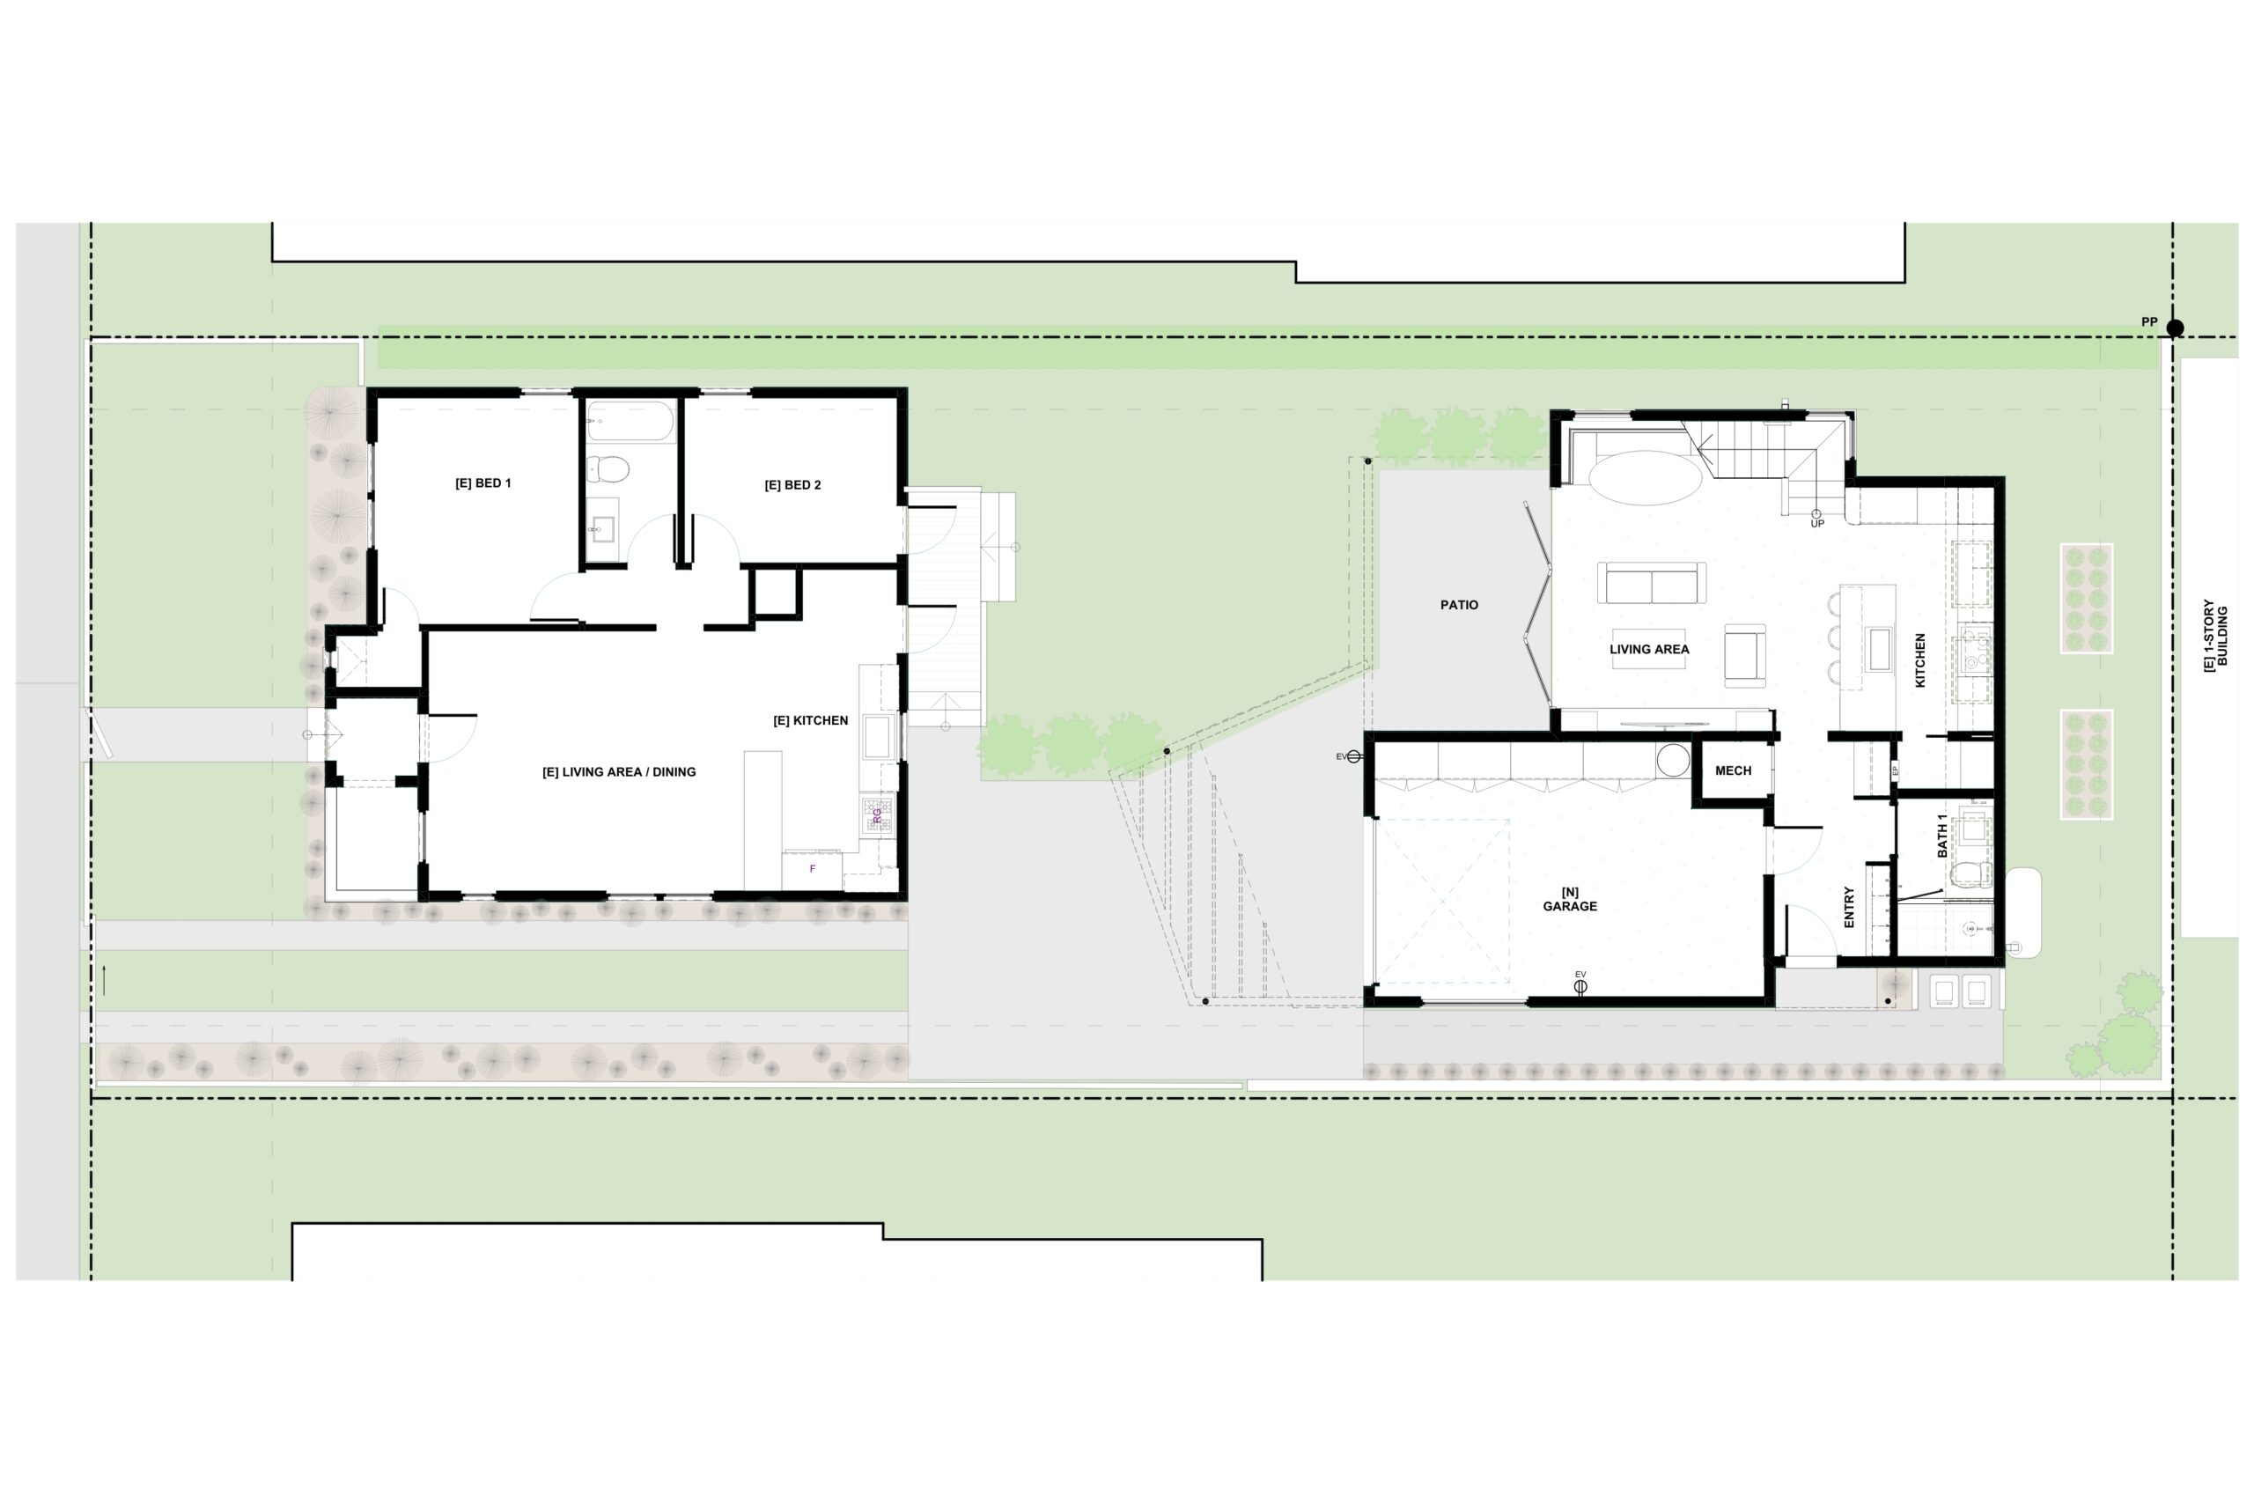
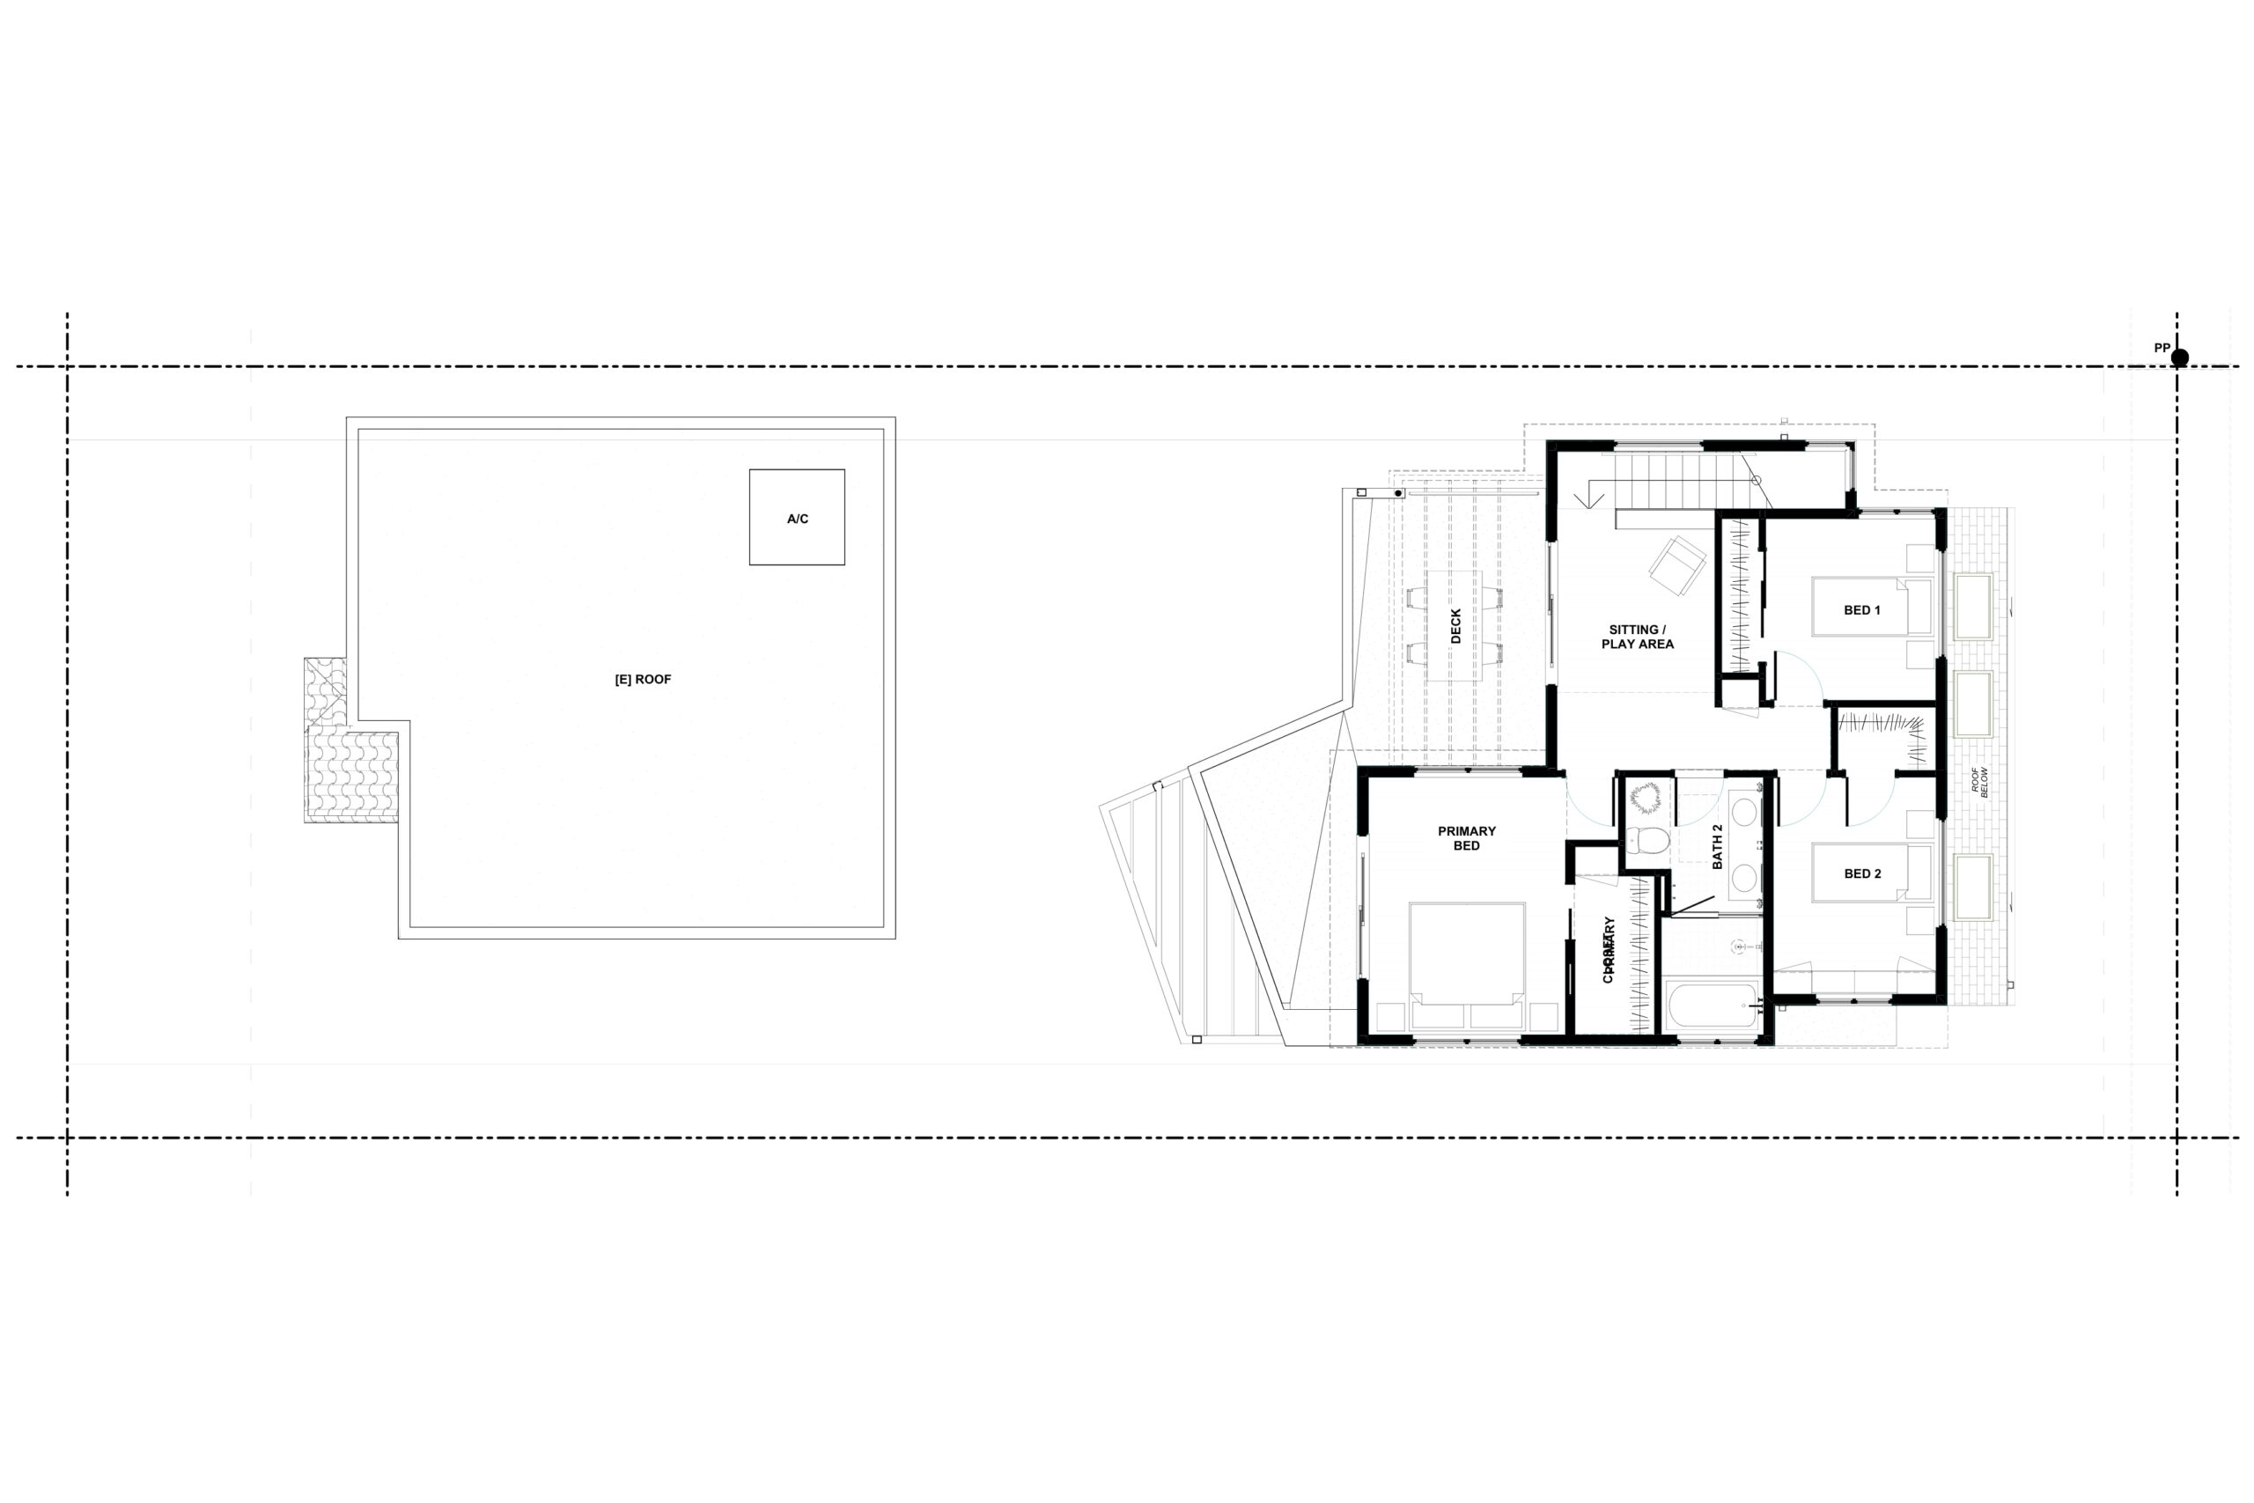
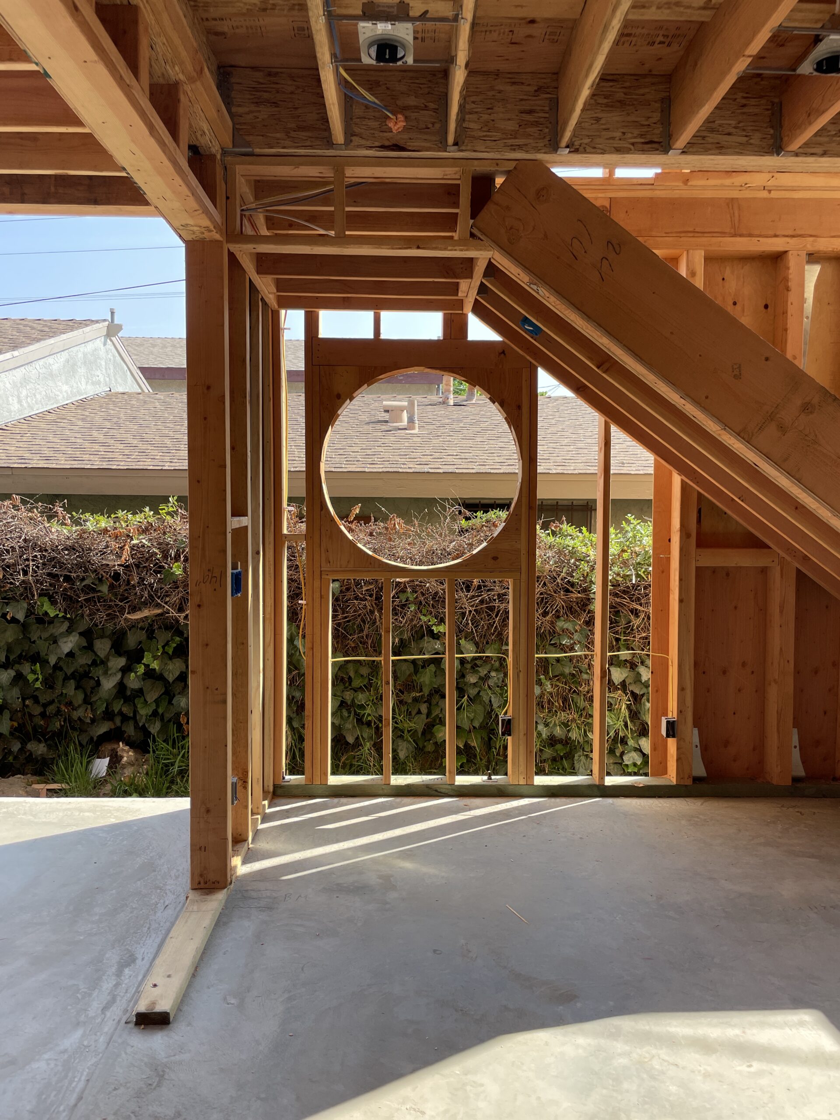
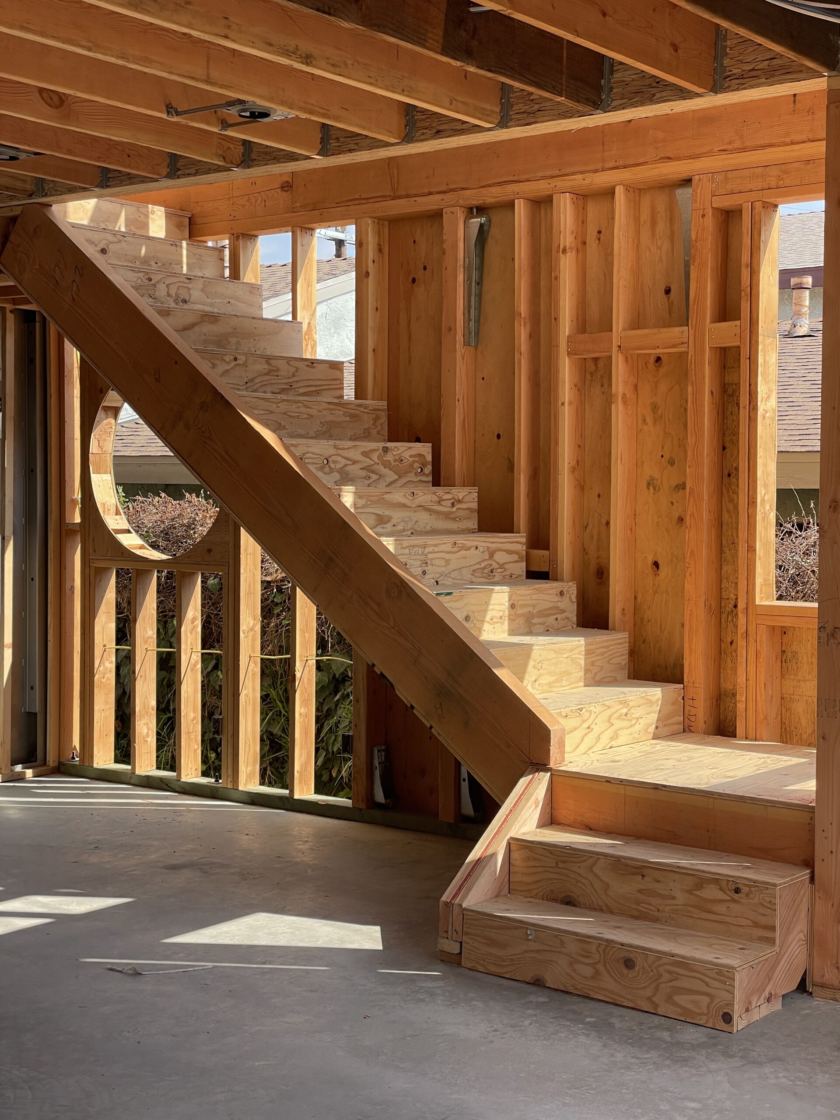
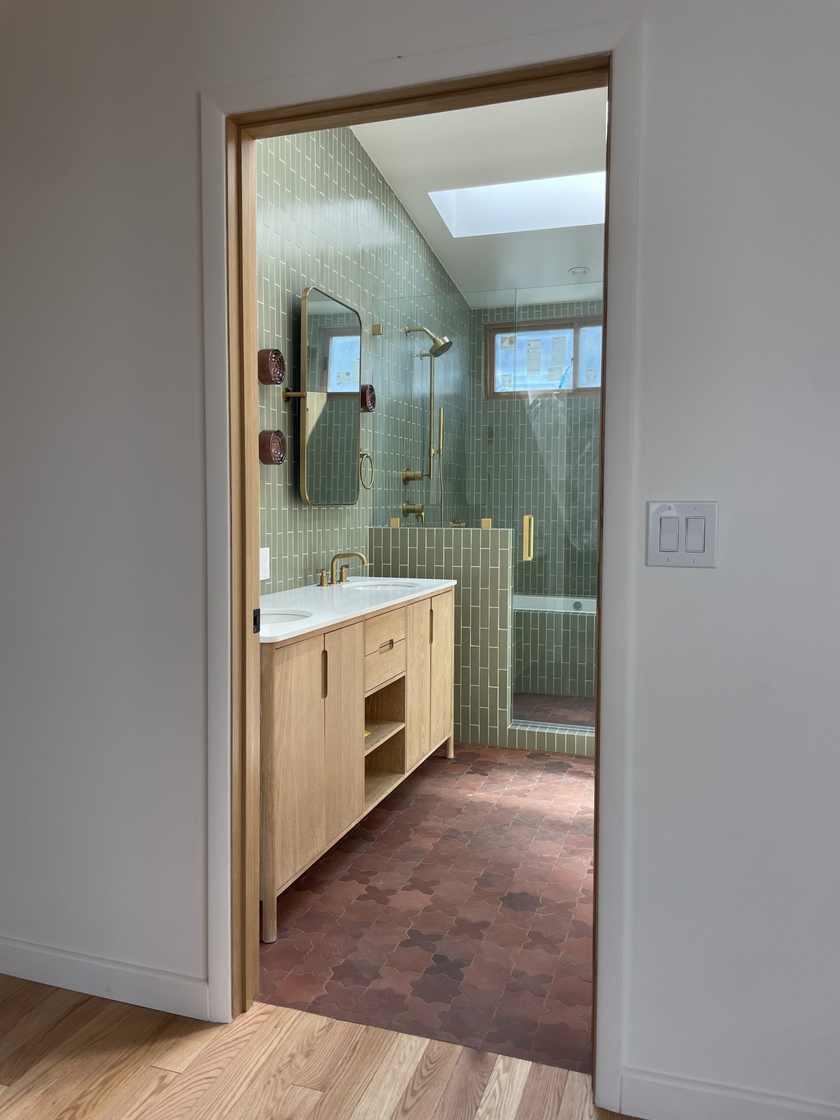
By demolishing the existing garage, we were able to build a detached, two-story ADU that maximized the allowable footprint, resulting in a compact, but well-designed, 3-bedroom / 2-bath home. Their plan is to live in the ADU and then rent out the front house and/or use it for family in the future.
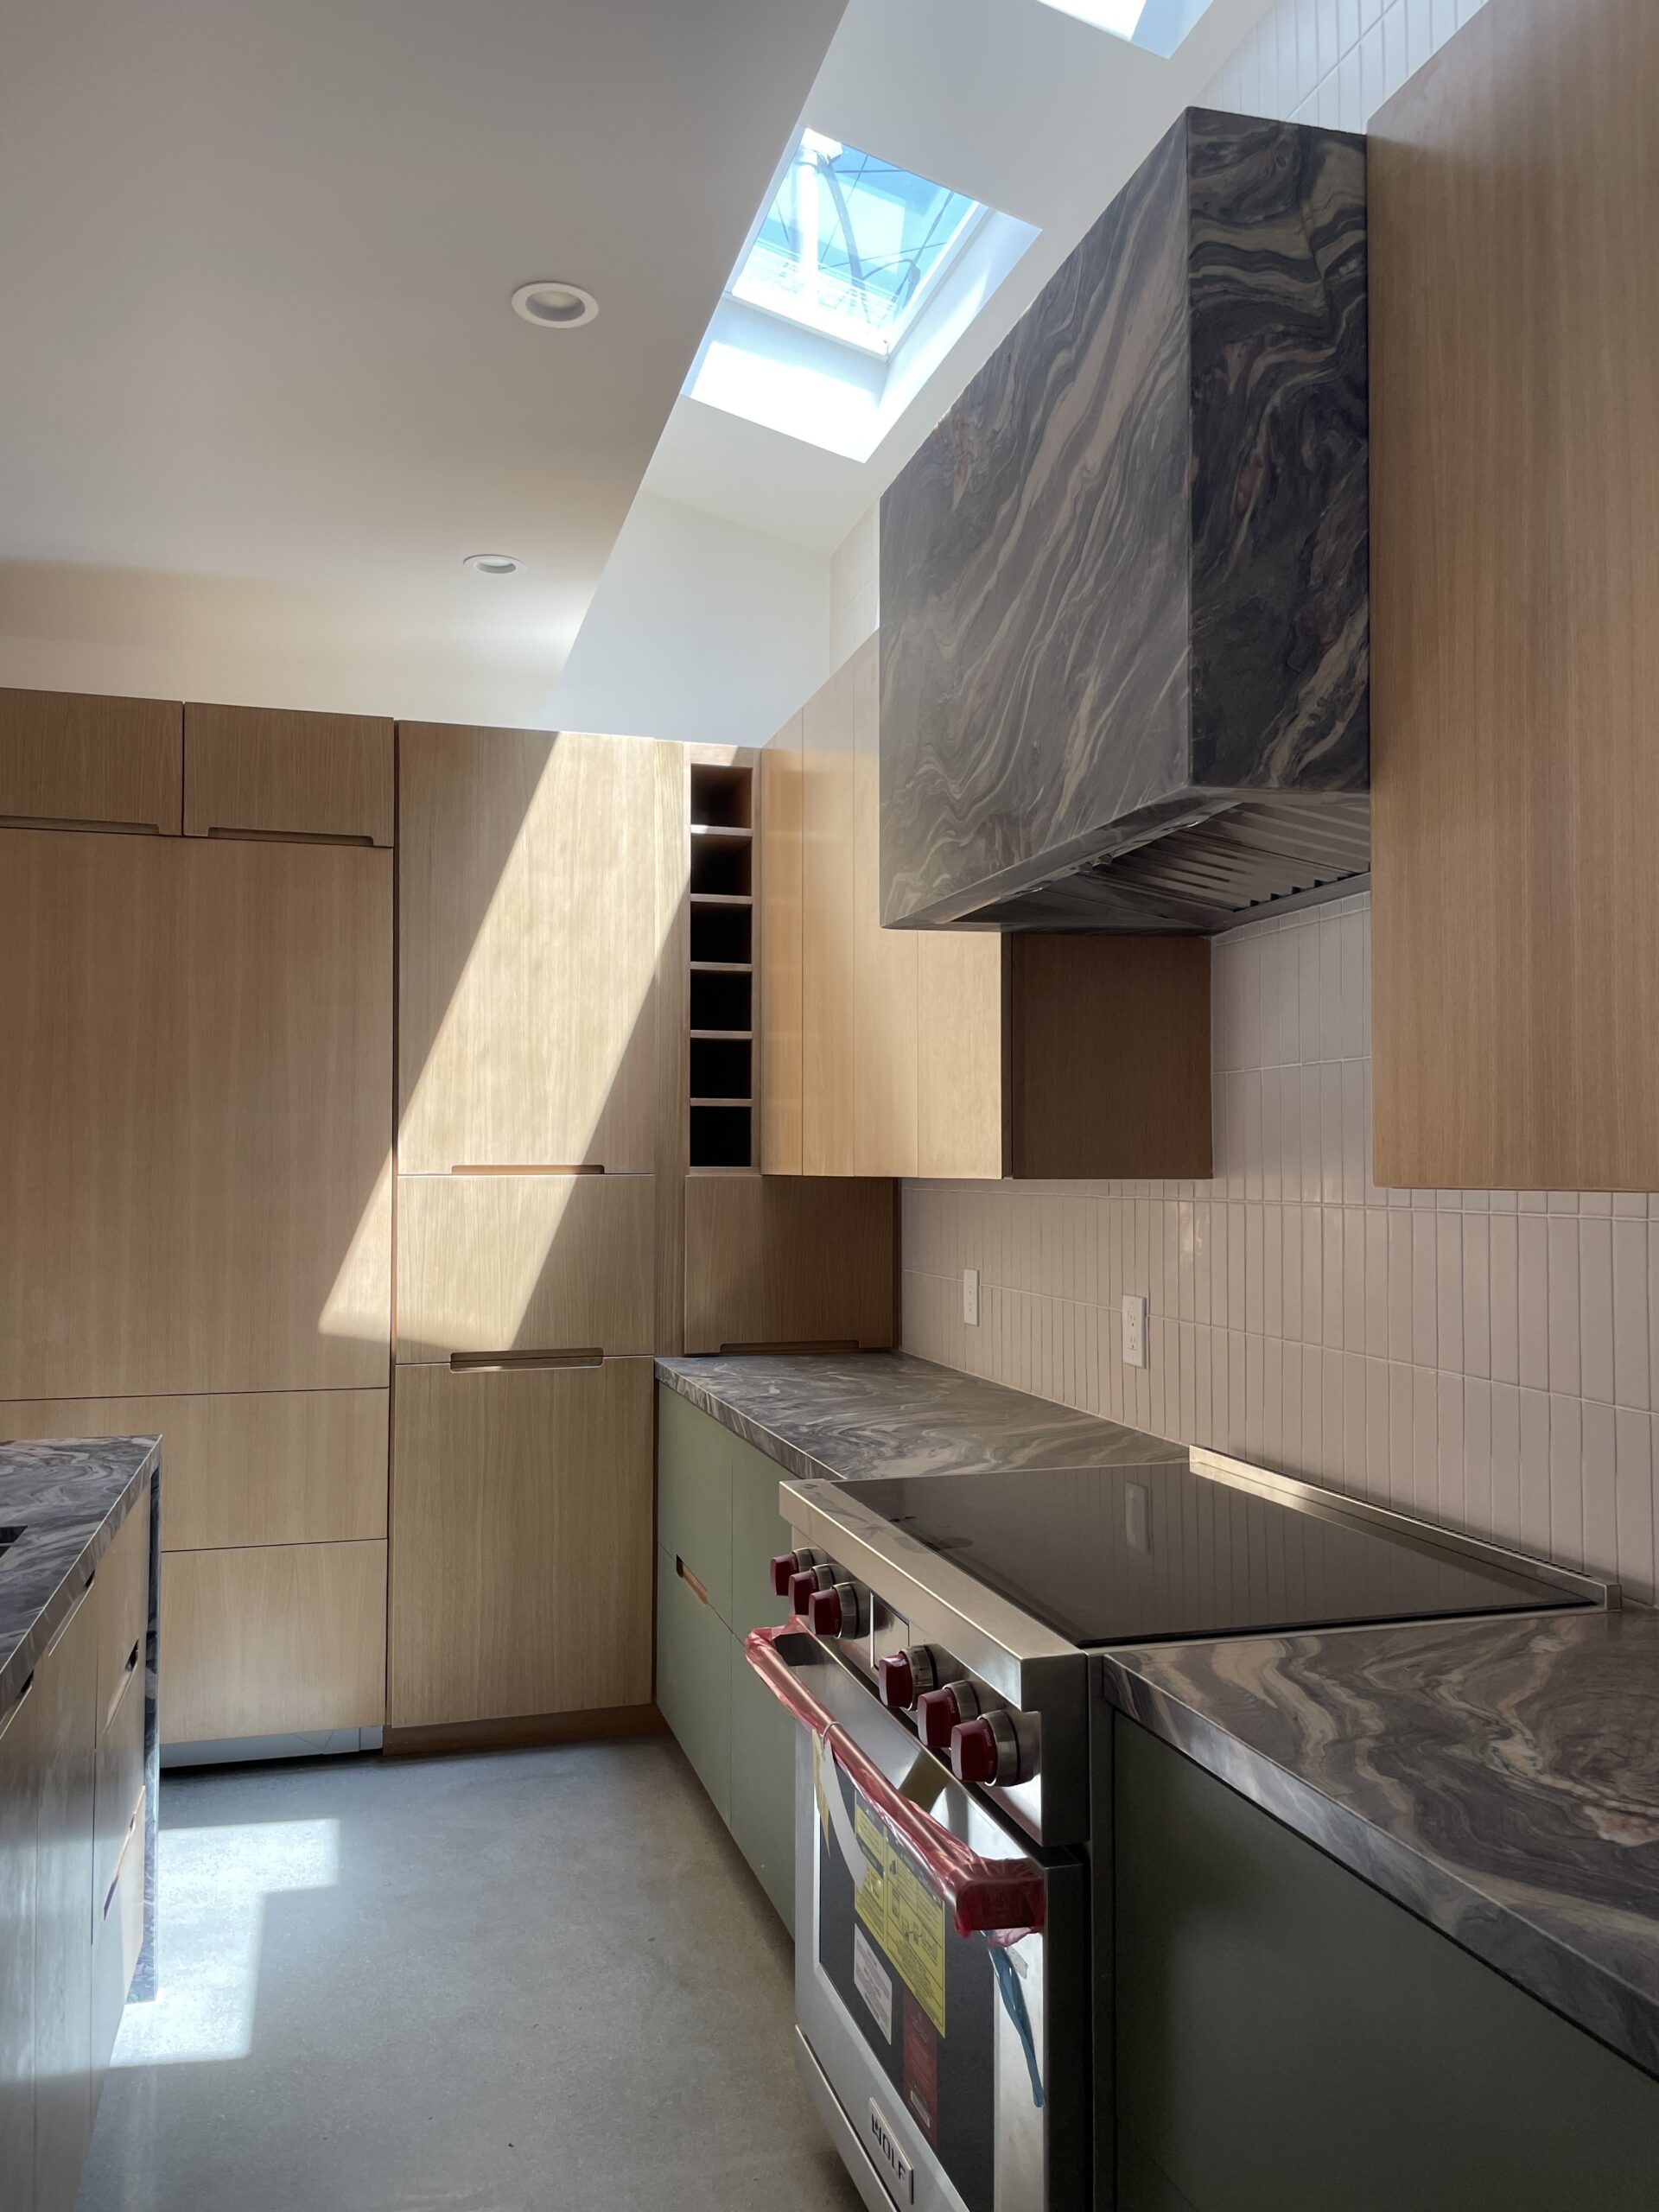
The ADU is designed around an open living area that connects directly to the outdoors through large bi-fold doors. High ceilings, clerestory windows, and skylights introduce natural light throughout the day.
Custom white oak cabinetry and built-in furniture are integrated throughout the home, making efficient use of space while maintaining a clean, uncluttered aesthetic.
Rather than maximizing square footage alone, the project focuses on creating a home where light, material, and thoughtful detailing define the everyday living experience.