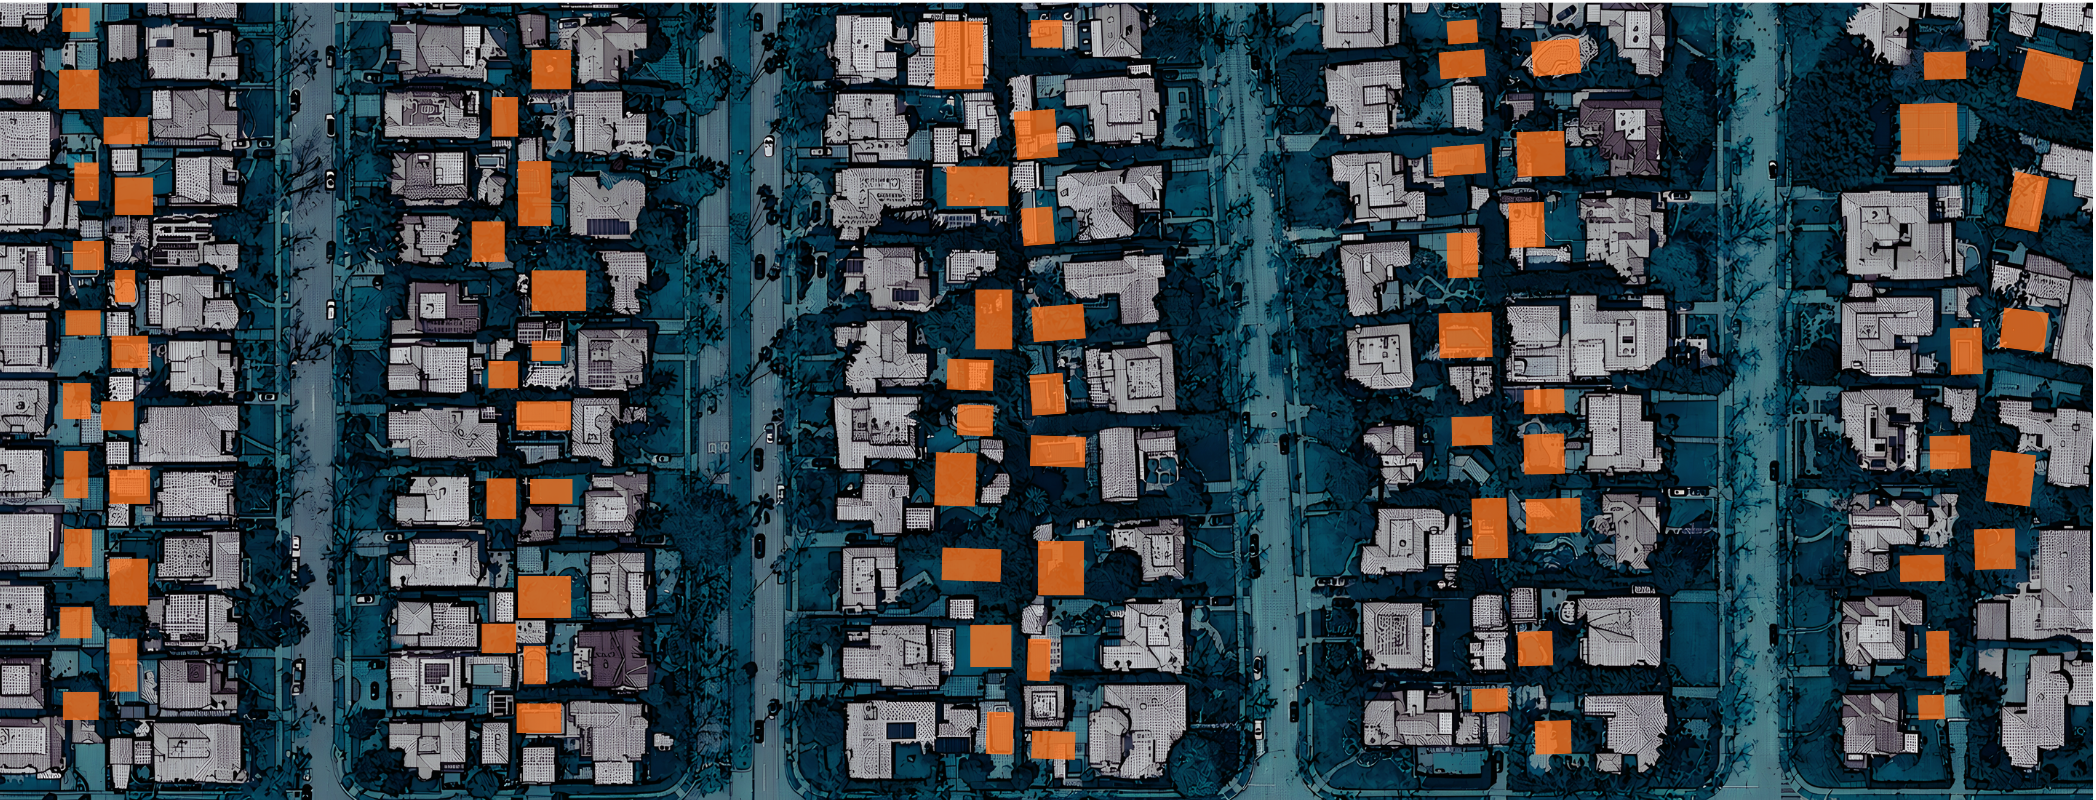
It’s no secret that the nation is facing a severe housing shortage, and after the recent fires, California is facing an even more critical landscape. Some estimates put the shortage at nearly four million housing units. While the causes are complex (see inset below), one of the most promising responses in Los Angeles has been the rapid growth of accessory dwelling units (ADUs).
If you’ve read our previous blog, you know we’re advocates for light-touch density: the gradual addition of infill housing such as duplexes, triplexes, and ADUs that gently increases the density of single-family neighborhoods while preserving their character. As California has expanded its ADU legislation to encourage housing production, it has also opened the door to a surprising range of design opportunities that often go unnoticed.
In our office, we’ve seen firsthand how adaptable these ordinances can be. The growing number of ADU projects we’ve been asked to design has revealed creative solutions that go well beyond the typical backyard cottage. In this article, we explore several ADU strategies that may not yet be on your radar, and that could play an important role in addressing California’s housing shortage.
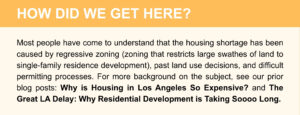
How We Get to Housing Abundance
Here in California, the state legislature has taken a number of aggressive actions to stimulate the housing production. California’s Accessory Dwelling Unit (ADU) ordinances have resulted in over 11,500 new housing units in single family zones in Los Angeles from 2017 to 2019. In addition to successfully implementing the state ordinances, Los Angeles has applied local codes to offer a parallel set of opportunities.
Angelenos now have a choice when it comes to the design and construction of an ADU: one can follow either the State Ordinance or the LA Municipal Code, depending which framework offers the greatest advantages. Because the two regulations differ in important ways, selecting the right one can have a meaningful impact on a project’s design, size, and feasibility. The differences between these codes have been clearly identified in a memo put out by the LA Department of Planning, and we strongly recommend downloading a copy as a reference tool.
#1 An ADU ready to travel – the Mobile Tiny Home solution
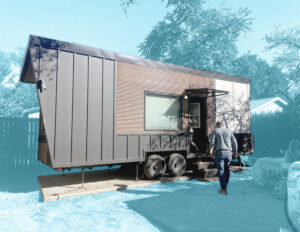
Last year we worked on a residential remodel with a few project parameters:
- A tight budget
- A client with a strong design sensibility and high expectations for quality
- An accelerated timeline
Our client had recently purchased a home that was essentially uninhabitable, requiring a comprehensive renovation and upgrades to every major system. To create a comfortable living arrangement as quickly as possible during construction, a mobile tiny home (MTH) was placed in the backyard. It serves as a temporary residence throughout the remodel and will later transition into a rental unit, creating a valuable long-term source of income while maximizing the property’s potential.
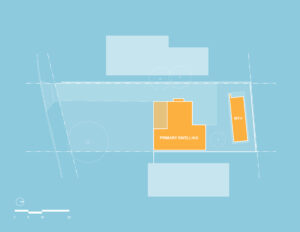
Prefabricated units significantly reduce construction time, but for this project, the biggest advantage was the streamlined permitting process. Mobile tiny homes (MTHs) bypass many of the approvals typically required for new residential construction.
In the City of Los Angeles, an MTH generally requires only a “Use of Land” permit, along with separate electrical and plumbing permits. The application consists of a simple drawing set showing the proposed location of the MTH, its concrete pad, and a required parking space, if applicable. The city processes these permits ministerially, resulting in a much faster approval timeline than a conventional building permit. Permit costs are typically around $150, plus applicable electrical and plumbing permit fees.
Lesson Learned:
Even if you can’t drive an MTH past the main house, you can still get one into place. Our client hired a crane to lift the MTH over the existing house and place it gently in the rear yard.
#2 What if you don’t need an ADU now, but you might in the future?
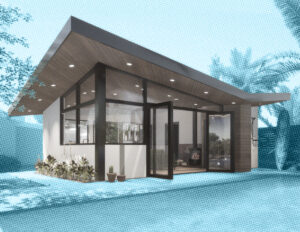
A few years ago, we were approached by clients who wanted to convert their single car garage into an ADU that would sit next to a new pool in the backyard. Although they are an empty-nest couple who envisioned a party/pool cabana more than a second housing unit, they recognized that a guest house/rental unit could come in very handy in the future when additional income, or caregiver housing would be welcome. Different from the client described above, their project parameters specified that:
- The roof should be oriented to allow the maximum solar array that would power both house and ADU
- The ADU should open to the pool for parties
- A small bedroom should be private and separate from the party area
- The bathroom should serve both house and pool
We looked to the mid-century modernist movement for inspiration, embracing the solar mandate as an opportunity for a long gable roof that runs at an angle to the structure below. By orienting the ridge on the north-south axis, the two sides of the gable balance solar exposure throughout the day. The ridge orientation also allowed the interior spaces to focus on, and to celebrate, the view of the new pool beyond. The open living space maximizes indoor-outdoor party opportunities with large glass doors, and the ability to have flexible furniture/seating layouts. However, the ADU is also designed to function as a comfortable one-bedroom apartment with a conventional living room and kitchen layout for a future tenant.
Lesson Learned:
Large expanses of glass, and the opportunity to “borrow views” through the glass, helps to expand the sense of space, even in a small ADU.
#3 If one ADU is good, wouldn’t two be better?
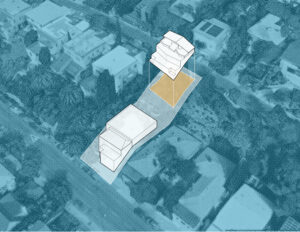
Most ADUs are built on properties with existing single-family homes, but California’s ADU law offers another, often overlooked opportunity. Properties with existing multifamily buildings may also qualify for multiple detached ADUs, allowing owners to substantially increase the number of homes on a site while taking advantage of the ordinance’s many incentives, including 4-foot side and rear setbacks and reduced parking requirements.
Recent changes to the law have expanded these possibilities even further. On qualifying properties located within one-half mile of public transit where the existing building is already two stories, detached ADUs may be built up to 18 feet tall with a flat roof or up to 20 feet if the roof pitch matches the existing building. Perhaps the most interesting aspect of this provision is that these detached ADUs are not subject to a maximum floor area limit.
We are currently working on two of these projects: one on a relatively flat lot in Westwood with an existing triplex, and one on a very steep lot in Silverlake with an existing duplex. The Westwood project came with a nice bonus: ADUs are exempt from Specific Plan requirements, and in this case, that means no Design Review. This can save time and money in the permitting process. Our project parameters for these ADUs are typical for a multi-family residential client for whom these properties represent an investment and source of income:
- Maximize floor area
- Provide at least one parking space per unit to attract tenants, although none were required
- Provide a minimum of two bedrooms per unit
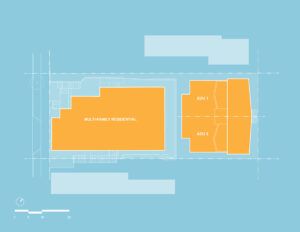
The State of California’s ADU ordinance provides significant advantages for multifamily residential properties. Among the most valuable are the potential to increase buildable floor area through reduced setback requirements, lower parking obligations (which can be substantially less than those required for conventional apartments), exemption from highway dedication requirements, and a streamlined, ministerial permitting process that reduces both review time and project uncertainty.
Lesson Learned:
18’ is tantalizingly short of a comfortable height for a 2-story structure, especially when you want to plan in some soffits for HVAC ductwork. We found it necessary to bury the structure about 1.5’ into grade to get reasonable ceiling heights.
#4 When the accessory structure is the main story.
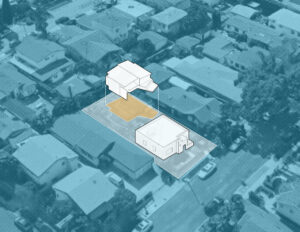
The ADU (Accessory Dwelling Unit) is essentially a modern evolution of an older “granny flat” concept. The original intent behind granny flats was to provide a smaller, self-contained living space for family members, often for aging parents, relatives, or other dependents, so they could remain close to the family while maintaining a level of independence. The ADU ordinances in California, formalized around 2016 and continually adjusted since, allow for much more flexibility in terms of design and placement than what existed with previous zoning codes. These ordinances generally specify that an ADU must be on the same lot as an existing single-family home, and set parameters on its size, height, and other features. Importantly, the ADU is often seen as a secondary unit, clearly smaller in scale and function compared to the primary dwelling.
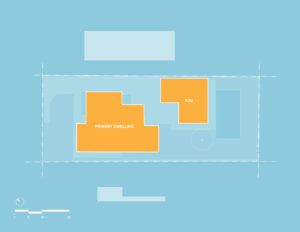
However, many lots across Los Angeles are developed with very modest single-family homes. In many of these cases, homeowners could find themselves in a situation where they are allowed to build a unit that’s larger than their primary residence, which leads to interesting design, planning, and aesthetic considerations. This happened to us, when a neighbor, a young family with two small children, living compactly in an existing 700 sf house, came to us for help. Their project parameters:
- Three bedrooms and two bathrooms
- Good flow between interior and exterior to expand living options
- Maximize interior storage and functionality
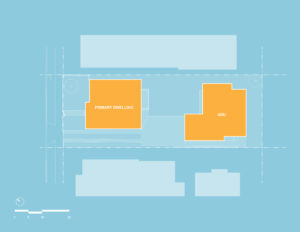
We discussed several options, including expanding the existing house out, or up, and/or building a detached ADU in the rear yard. It quickly became apparent that the ADU option was the better choice. By following the city implementation ordinance, we could build a 2-story ADU with a maximum of 1200 sf. No parking would be required, because we would demolish the garage to build the new ADU (although, in this case, our clients opted to include a garage and carport as part of the new construction). The clients are very excited to move into a brand-new house, custom-designed for their family. Now they have the option to use the main house as a home office, rental income, or extra space for when family visits.
Lesson Learned:
One benefit of leaving the existing house untouched, and concentrating on a new building in the backyard is that the family could continue to live in the house during construction, saving on rental costs that might otherwise accrue if they had to relocate during the remodel.
Is this a real path to abundance?
California has taken meaningful steps to address its housing shortage through legislation that encourages new housing types and more efficient use of existing properties. We are excited by the creative possibilities these ordinances unlock—from mobile tiny homes and accessory dwelling units that exceed the size of the original residence, to multiple ADUs on multifamily properties, junior ADUs (JADUs), and strategies that allow today’s housing decisions to create long-term value.
These approaches demonstrate that increasing housing doesn’t always require large-scale redevelopment. Thoughtful, incremental solutions can expand housing choices, make better use of existing neighborhoods, and help move California from a landscape of housing scarcity toward one of housing abundance.
If you’re considering an ADU and would like to explore the possibilities for your property, we’d be happy to help. Whether you’re looking at an existing home, a new custom residence, a proposed multifamily development, or an existing apartment building, we can evaluate your site’s potential and identify opportunities for one, or even multiple, ADUs. Contact us to discuss your project and learn what may be possible.
(NOTE: This is an area of great interest here in California, and our legislature has been working hard over the past few years to increase housing opportunities by passing new laws to incentivize the production of ADUs. To keep up with these laws, the State ADU handbook is available online: https://www.hcd.ca.gov/building-standards/adu/handbook)
Facts about ADU in California: